These construction projects are helping improve Binghamton University’s campus
Binghamton University is in the middle of a building boom, with projects both on and off the main campus preparing for the future and providing new spaces for students to live and learn.
Here's a closer look at eight of the key construction and renovation projects, where they stand and how they're poised to transform our campus.
Chenango Room Addition/Panera Bread
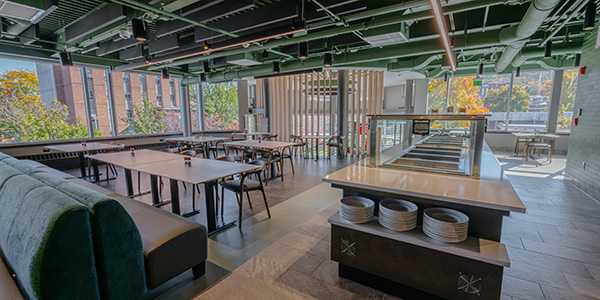
The renovation project at the former Chenango Dining Room opened Oct. 6, with the new upstairs dining room renamed The Collegiate, and the new event space renamed the Susquehanna Room. The redesigned dining space can seat approximately 50 people and primarily serves lunch.
Adjacent to that space, the new event venue, complete with seating and a retractable stage, will accommodate nearly 200 people.
The project's first phase, a new 3,846-square-foot Panera Bread cafe located on the Spine and connected to Science I, opened Aug. 10. Panera serves its popular menu, including sandwiches, soups, and salads, to members of the campus community.
East Gym Addition
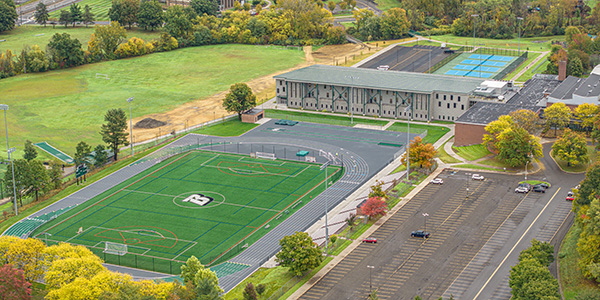
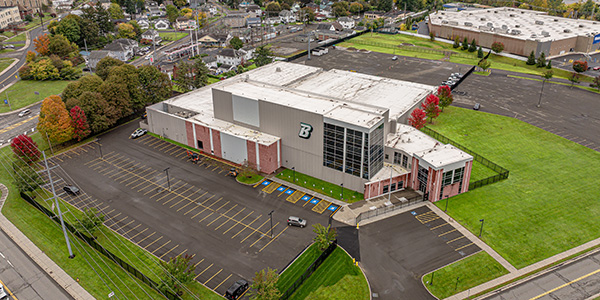
One look inside the 75,000-square-foot addition to the East Gym and you’ll instantly know: it was built to play! We proudly unveiled the expansion Aug. 19, a project that was driven heavily by student feedback.
In addition to a 40% increase in fitness space with all-new strength-training equipment, it includes a 200-meter, three-lane indoor track and three hardwood courts for basketball and volleyball. The expansion also features four multipurpose rooms that host group fitness classes, club sport practices, staff training, internships, and certification programs.
Events Center
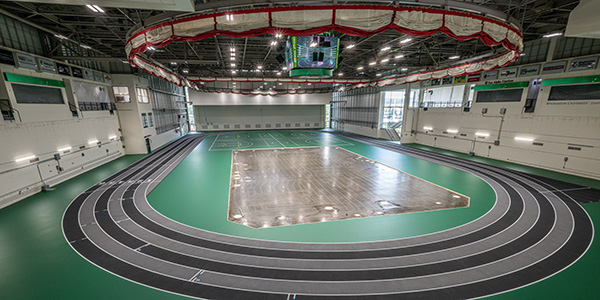
A $10 million renovation project that began after Commencement ceremonies in May is expected to be finished before the men’s and women’s basketball teams open the America East conference.
The project includes the replacement of the entire event-level surface, six track lanes, basketball court, and bleachers. It’s the first major upgrade since the Events Center opened in 2004.
University Hall
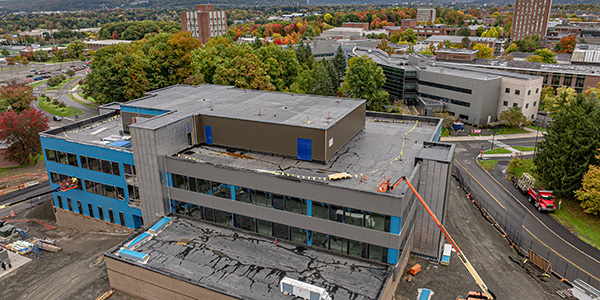
University Hall, the brand-new classrooms and lecture hall on the west side of campus, is fully enclosed with interior construction work underway.
When University Hall is complete in fall 2027, it will add about 2,000 seats through a 300-seat lecture hall, a smaller 180-seat lecture hall, 23 general-purpose classrooms, three computer classrooms, and an information commons.
The lecture halls won’t feature just a few seats reserved for those with mobility impairments – every single seat will be fully accessible. Classes will begin to meet there in the spring 2028 semester.
Nelson A. Rockefeller Collegiate Center
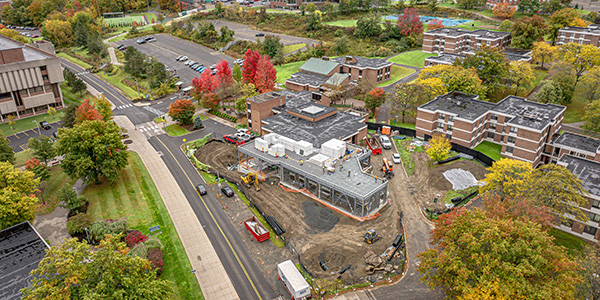
This project will add approximately 5,400 square feet to the University’s existing Nelson Rockefeller building in Hinman Commons and is scheduled for completion in summer 2027. It will feature a new Fleishman Skills Lab, a multipurpose room, supporting offices, and a student lounge.
During the fall 2026 semester, construction teams were focused on enclosing the structure to allow for interior work to proceed through the winter months. Once completed, the expansion will support current students preparing to enter the workforce by allowing them to develop essential professional and interpersonal skills, build connections, and prepare for success beyond graduation. It will also serve as an avenue for prospective students to explore opportunities available at Binghamton.
Grace Hall
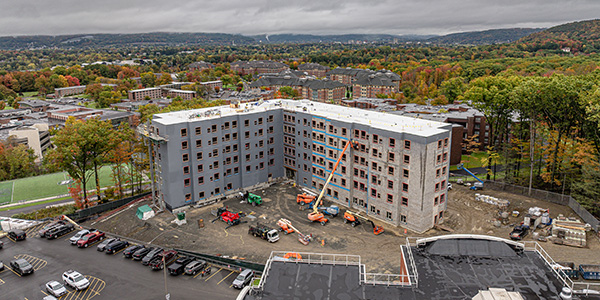
When complete, Grace Hall will be a 362-bed, suite-style residence hall with shared living spaces and private bedrooms, bringing more than 8,000 beds in Binghamton University’s residential programming.
Grace Hall is scheduled to be completed in summer 2027 (just in time for the fall 2027 semester move-in day). It will be part of the Mountainview residential community.
Oneida Hall
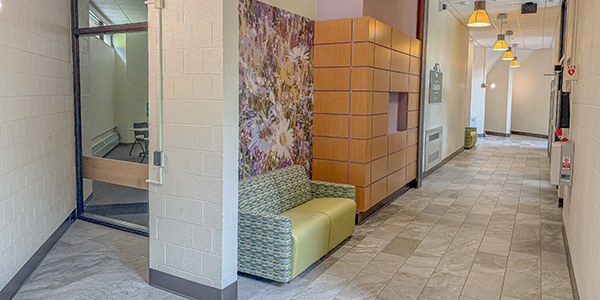
After a yearlong renovation, Oneida Hall at College-in-the-Woods reopened to students in August with a host of new additions. New single-use bathrooms were installed, along with updated furniture, a new kitchen space and a classroom.
Other upgrades included asbestos abatement and replacement of electrical, plumbing and mechanical systems.
NENY Battery-NY Prototyping and Commercialization Center
The roughly 97,000-square-foot Johnson City Center will be the new home of the NENY Battery-NY Prototyping and Commercialization Center. The space, scheduled for completion in spring 2027, will help advance research and development of lithium-ion batteries through specialized spaces and industry collaboration. Lithium-ion batteries are essential for modern technology — for everything from electric vehicles to satellites.
The facility includes 23,000 square feet for prototyping, as well as cell assembly, formation, aging, and testing.
Have questions, comments or concerns about the blog? Email us at social@binghamton.edu.